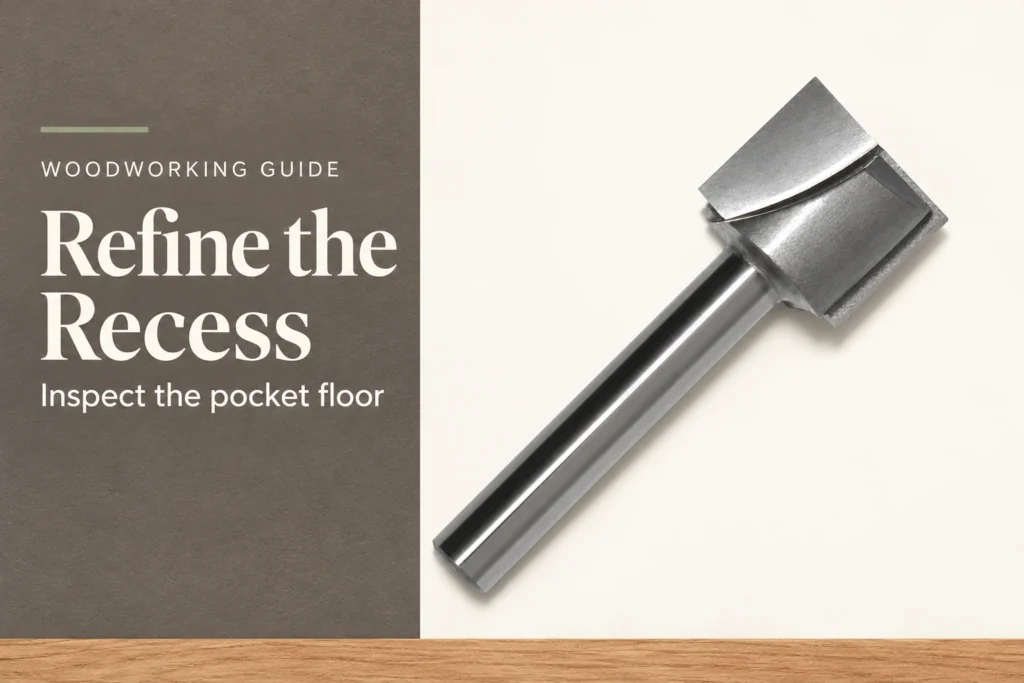
Bottom-cleaning router bits are used when a recessed area needs a controlled flat floor. JEEFOO lists the GW 6 x 16 surface-cleaning cutter for leveling, surfacing and pocket-bottom cleanup. If a trial pocket shows steps, ridges or uneven depth, classify the mark before changing the cutting program.
Capture the surface evidence
With the machine stopped and the part safe to inspect, use consistent lighting to locate the defect. Note whether it follows every toolpath lane, appears only at reversals or changes across the panel. Mark the direction of travel on the sample. A simple photograph and sketch can preserve useful evidence before the surface is sanded or recut.
Separate appearance from flatness
Check pocket depth from the agreed workpiece datum using suitable inspection equipment. Assess the floor’s flatness separately using the specified inspection method; a flat floor can still sit at the wrong depth or tilt relative to the datum. Surface appearance is another check. Compare each result with its corresponding drawing requirement rather than judging it from a reflective line alone.
Follow a short diagnostic sequence
For repeated ridges between adjacent passes, review programmed overlap, tool geometry and the machine’s alignment checks. Treat each as a possible contributor. Follow the machine manufacturer’s procedure for any alignment verification or correction, and avoid compensating for an unresolved machine issue by adding increasingly fine toolpath passes.
For a depth change that follows the workpiece location, check support, clamping and the established surface reference. For isolated steps, review the program transitions, clearance moves and re-entry points. If the pattern is irregular, inspect the tool and holding system for damage or movement before another test is attempted.